

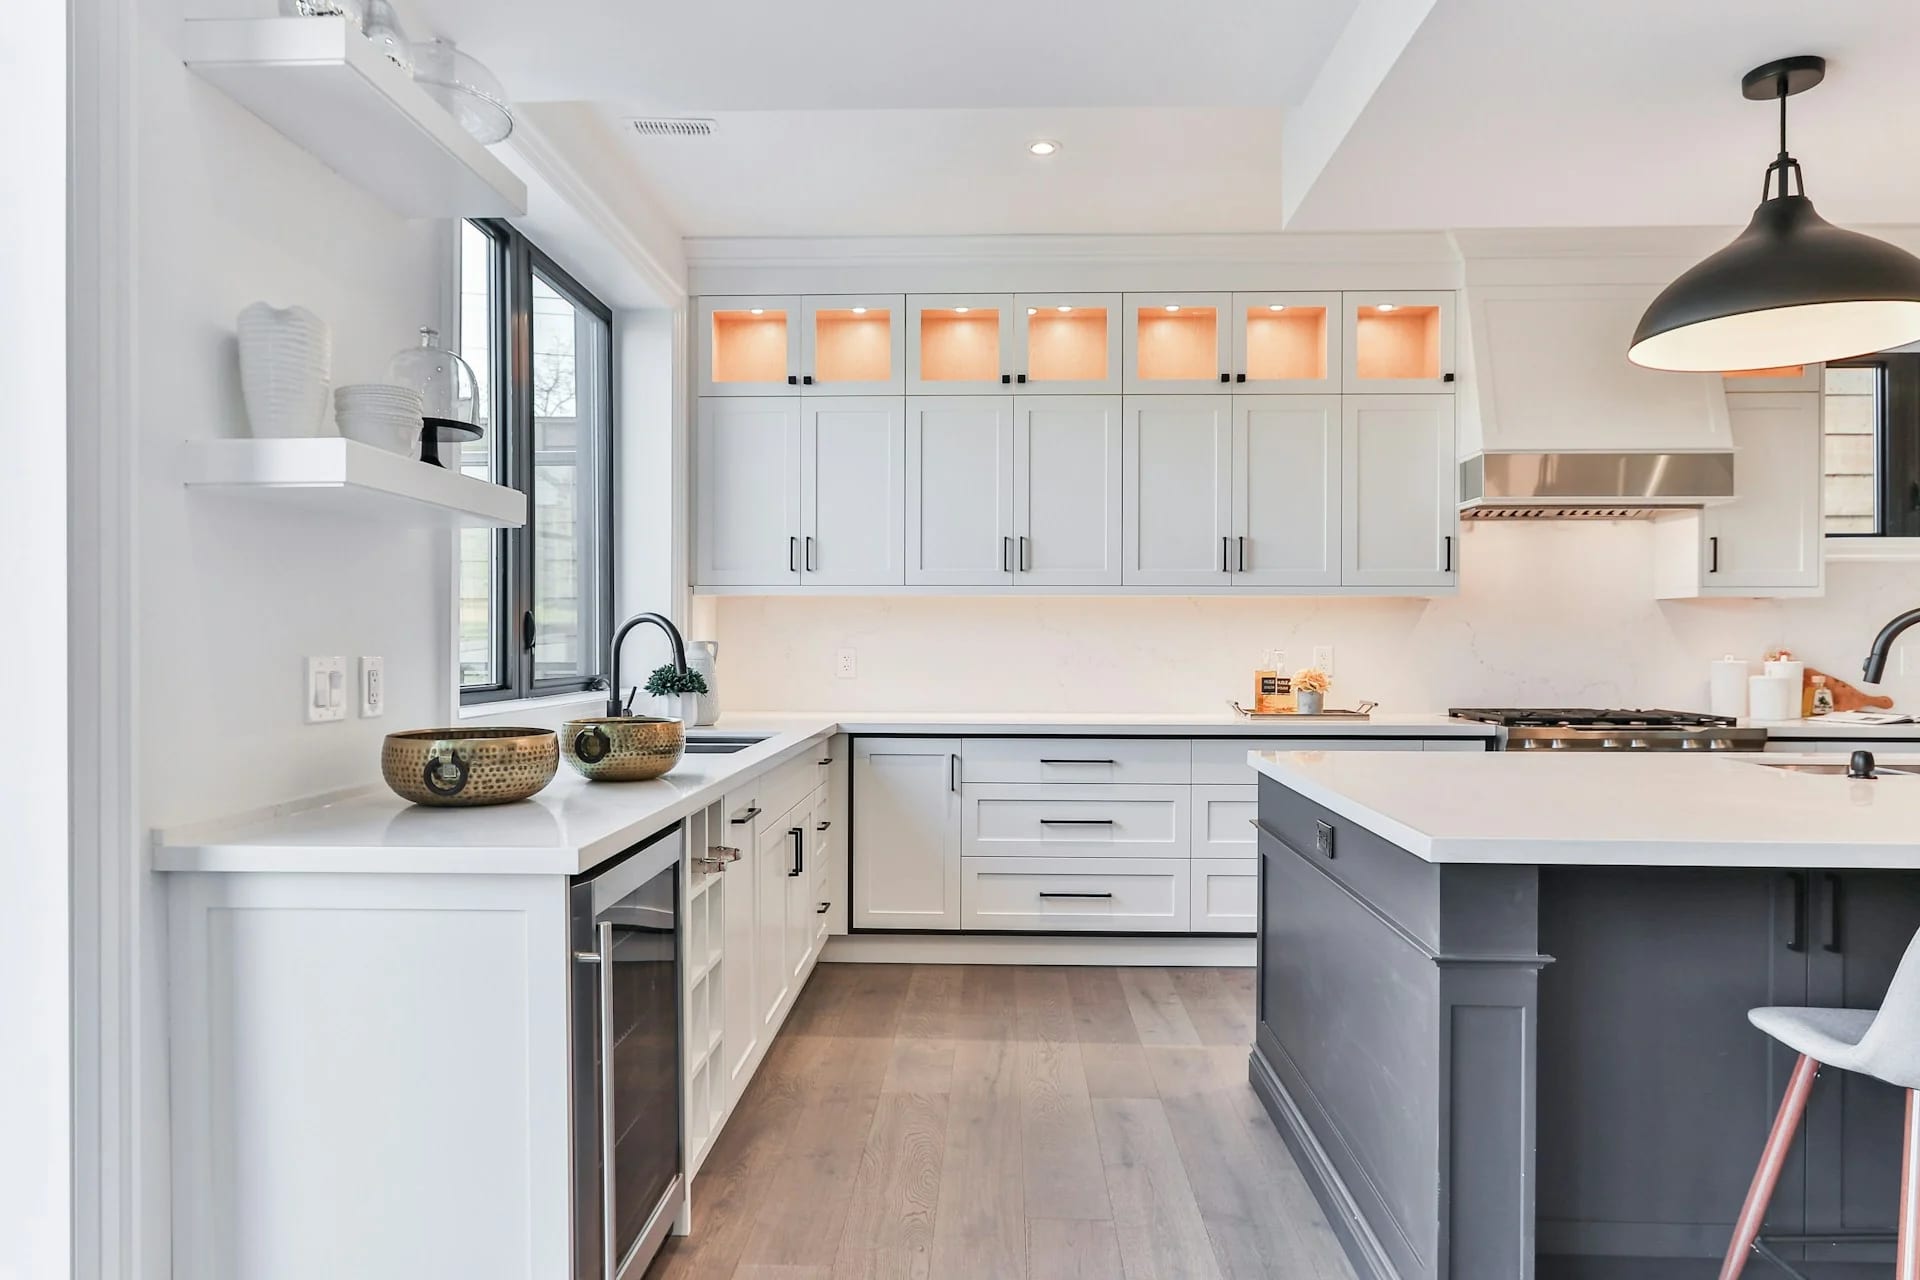
The Kitchen Triangle Explained For Any Kitchen
A well planned kitchen layout can transform your space. This guide explains the kitchen work triangle, why it matters, and how to use it in small as well as open plan kitchens. The kitchen work triangle improves layout, flow and everyday cooking.
Understanding the Kitchen Work Triangle
Definition of the Kitchen Triangle
The kitchen work triangle, also known as the kitchen triangle or working triangle, is a concept used in kitchen design to create an efficient workflow between the three main work areas: the sink, the refrigerator (or fridge), and the hob. These three points form a triangle in the kitchen, which should be designed to minimise movement and maximise efficiency of movement for the cook. The core principles of the kitchen revolve around these three essential kitchen appliances.
Importance of the Working Triangle
The importance of the working triangle lies in its ability to optimise workflow. A well-planned triangular layout reduces unnecessary steps between the three main work areas, making cooking more enjoyable and efficient. By carefully considering the placement of the sink, refrigerator, and hob, kitchen designers can create a kitchen design that minimises congestion and maximises ergonomics, enhancing the overall functionality of the kitchen spaces and ensuring a smooth workflow.
Basic Principles of the Triangle Rule
The basic principles of the triangle rule involve ensuring that the perimeter of the triangle formed by the three main work areas is neither too small nor too large. As a general rule of thumb, the sum of the three sides of the triangle should be between 12 and 26 feet. Each leg of the triangle should measure between 4 and 9 feet. This ensures that the main work areas are easily accessible without being cramped, offering a perfect kitchen for your needs. This design principle is still relevant in modern kitchen design.
Designing Your Kitchen Around the Triangle
Applying the Kitchen Triangle in Modern Kitchen Design
The kitchen work triangle isn’t just a throwback to the 1940s; it’s an adaptable design principle that’s still relevant in modern kitchen design. Today’s kitchens often incorporate open-plan layouts and multiple work zones, but the core principles of the triangle remain valuable. Kitchen experts often modify the triangle concept to suit contemporary lifestyles, ensuring the three main work areas maintain an efficient relationship. The working triangle might evolve into zones, but the underlying goal of optimising workflow remains central, making the areas of the kitchen more user-friendly.
Planning Your Kitchen Layout Effectively
When planning your kitchen layout, consider how you move between the sink, refrigerator, and hob. An efficient kitchen layout minimises steps and prevents obstructions. Whether you have a small kitchen or a large, open-plan space, the triangle is still relevant by focusing on the distance between your main work areas. Think about laying out a kitchen that reduces the effort needed to move among these key kitchen appliances. This ensures a smoother cooking experience in the kitchen spaces, allowing the cook to perform more efficiently.
Incorporating a Kitchen Island into the Triangle
A kitchen island can enhance the efficiency of the triangle or disrupt it. If you’re incorporating a kitchen island, think about how it affects the distances between the three main work areas. The kitchen island can include a kitchen sink or hob. This creates a modified triangle within the kitchen. Ensure that the island doesn’t impede workflow. A well-placed kitchen island can serve as a central hub and also complements the working triangle, contributing to a perfect kitchen. When designing a triangle with an island, allow enough space, usually 26 feet, around the perimeter of the triangle for comfortable movement.
Adapting the Triangle for Small Kitchens
Maximising Space with the Kitchen Triangle
Even in a small kitchen, the kitchen work triangle can be adapted to maximise efficiency. In smaller kitchens, the distances between the sink, fridge, and hob are naturally shorter, so careful planning is crucial. To maximise the limited space, consider compact kitchen appliances and multifunctional fixtures. The goal is to create a functional triangle in the kitchen, where the cook can easily move between the three main work areas without feeling cramped. Utilising vertical space with shelves and cabinets also enhances storage and workflow.
Creative Solutions for Compact Layouts
Creative layouts like galley kitchens or U-shaped designs can be particularly effective in small kitchens, as they naturally lend themselves to the kitchen triangle. In a galley kitchen, the sink and hob can be on one side, with the refrigerator on the other, whereas a U-shaped design allows the three main work areas to form a more enclosed triangle. These layouts minimise steps and keep everything within easy reach. Making the small kitchen an efficient kitchen by focusing on the working triangle and storage solutions is essential for a perfect kitchen.
Still Relevant: Tips for Modern Small Kitchen Design
Despite the evolution of kitchen design, the kitchen triangle is still relevant in modern small kitchen design. Smart storage solutions, such as pull-out shelves and corner carousels, can make the kitchen spaces more accessible. Integrated appliances and minimalist designs also help maximise space and create a clean, uncluttered look. Prioritising ergonomics ensures that even in a compact kitchen, the cook can work comfortably and efficiently. By carefully planning your kitchen layout, you can create a small kitchen that is both functional and stylish, following the core principles of the kitchen.
Expert Insights on the Kitchen Triangle
Feedback from Kitchen Design Professionals
Kitchen experts consistently emphasise the importance of the kitchen triangle in creating an efficient and functional kitchen. Kitchen designers often use the kitchen triangle rule as a starting point for planning your kitchen layout. They then adapt it to suit the specific needs and constraints of each kitchen space. Professionals highlight that a well-designed kitchen triangle minimises unnecessary movement and also reduces strain, making cooking more enjoyable. Testimonials often praise the seamless workflow achieved through thoughtful application of this design principle.
Common Mistakes to Avoid in Triangle Planning
One common mistake in triangle planning is creating a triangle that is either too small or too large, therefore violating the general rule of thumb. Overcrowding the kitchen triangle or placing obstacles in the workflow are also common errors. For example, a kitchen island that obstructs movement between the sink, refrigerator, and hob can negate the benefits of the triangle. Ensure adequate space around each of the three main work areas. The planning should always prioritise ergonomics and ease of movement for the cook. By avoiding these pitfalls, you can ensure that your kitchen remains efficient.
Future Trends in Kitchen Triangle Design
As kitchen design continues to evolve, the kitchen triangle concept is adapting to incorporate new technologies and layouts. Future trends include integrating smart kitchen appliances that communicate with each other, streamlining the workflow. Flexible kitchen zones that can be reconfigured based on the cook’s needs are also becoming increasingly popular. While the classic kitchen triangle may morph into more fluid work areas, the underlying principle of optimising workflow will remain central. This will improve the efficiency of movement in the main working areas of the kitchen and will continue to influence the kitchen spaces.